
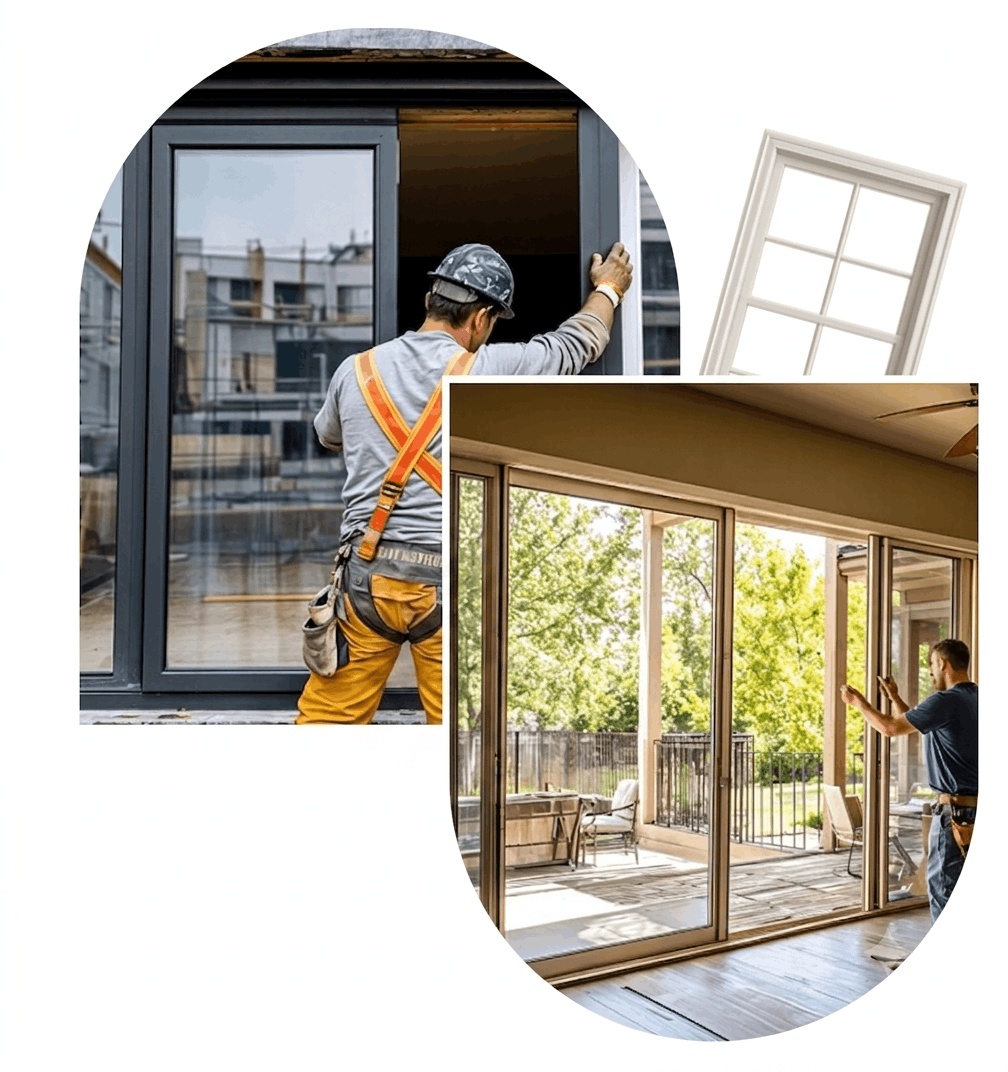
A retail shop fitout cost can vary significantly depending on your shop size, design requirements, materials, location, and the level of customisation needed. In Melbourne, most retail fitouts depend on factors such as flooring, lighting, cabinetry, shopfront glazing, electrical work, and compliance requirements. Understanding these costs before starting helps you create a realistic budget and avoid unexpected expenses.
Opening a new retail store is an exciting step, but it requires careful planning to ensure your space is practical, appealing, and ready for customers. Whether you are creating a boutique clothing store, café, showroom, or commercial retail space, every decision can influence the final investment.
ACG Windows understands that commercial spaces need to balance appearance, functionality, and durability. A well-planned fitout can help create a professional environment that represents your brand while meeting the needs of your customers and staff.
What Factors Influence A Retail Shop Fitout Cost?
Every retail project is different, which means there is no single fixed price for a shop fitout. Several important factors contribute to the overall cost, including:
- Shop size and layout: Larger spaces usually require more materials, labour, and installation time.
- Design complexity: Custom designs, unique displays, and specialised finishes can increase costs.
- Materials selected: Premium flooring, fixtures, glazing, and finishes often require a larger budget.
- Existing condition of the space: A vacant shell requires more work than a partially completed tenancy.
- Compliance requirements: Electrical, accessibility, fire safety, and building regulations must be considered.
- Location: Melbourne commercial properties may have different requirements depending on the building and tenancy conditions.
A simple retail refresh may involve updating displays, repainting, and improving lighting, while a complete transformation may include structural changes, custom shopfronts, new partitions, and specialised installations.
Understanding The Average Cost Of A Retail Fitout In Melbourne
The total retail shop fitout cost in Melbourne depends heavily on the scope of work. A small retail space with basic upgrades will generally require a smaller investment than a large-scale premium fitout with custom features.
Many business owners underestimate the importance of planning early. Design choices made at the beginning of the project can affect construction time, material availability, and overall costs.
A detailed budget should consider areas such as:
- Interior finishes and wall treatments
- Flooring installation or replacement
- Retail counters and display units
- Lighting and electrical upgrades
- Security systems and technology requirements
- Plumbing and ventilation where required
- Commercial glazing and shopfront solutions
Working with experienced professionals can help you identify where to invest and where you can make practical savings without reducing the quality of your finished space.
Why Shopfront Design Matters For Retail Businesses
Your shopfront is often the first interaction customers have with your business. A clean, modern, and well-designed entrance can create a strong first impression and encourage people to enter your store.
Commercial glazing plays an important role in retail environments by improving visibility, natural light, and the overall appearance of the property. Quality glass installations can help showcase products while creating a welcoming atmosphere.
ACG Windows works with businesses that require professional window and glazing solutions as part of their retail environment. Choosing suitable glass systems, frames, and installation methods can improve both the appearance and performance of your shopfront.
How To Plan Your Retail Shop Fitout Budget
Before beginning your project, it is important to understand your priorities and create a clear plan. A realistic budget should include both expected expenses and a contingency amount for unexpected requirements.
Consider these steps when preparing for your fitout:
- Define your business goals and how customers will use the space.
- Create a detailed design plan with your preferred layout and finishes.
- Confirm building requirements and approvals before construction begins.
- Select durable materials that suit your customer traffic and brand image.
- Work with experienced trades and suppliers who understand commercial projects.
Taking time during the planning stage can prevent costly changes later. A well-organised approach also helps keep your project moving smoothly from design through to completion.
Australian Requirements To Consider During A Retail Fitout
Retail businesses in Melbourne must consider various Australian building and safety requirements when completing a commercial fitout. These may include accessibility standards, fire safety obligations, electrical regulations, and building approval requirements.
For example, shopfront changes and glazing installations may need to comply with relevant Australian Standards, including requirements relating to safety glazing and installation practices.
Understanding these obligations early helps ensure your retail space is safe, compliant, and suitable for long-term operation. Experienced contractors can guide you through the requirements that apply to your specific property and project.
Common Mistakes That Increase Fitout Costs
Many cost increases happen because of poor planning rather than the fitout itself. Avoiding common mistakes can help you maintain better control over your budget.
Some issues to watch for include:
- Changing the design after construction has started
- Choosing materials without considering long-term durability
- Failing to check tenancy requirements early
- Underestimating installation timeframes
- Not allowing for compliance upgrades
A successful retail fitout requires balancing creativity with practical decisions. The goal is to create a space that looks impressive while remaining functional and cost-effective.
When To Call A Professional
If you are planning a new retail space, renovation, or shopfront upgrade, working with experienced professionals can help you achieve better results. ACG Windows can assist Melbourne businesses with quality glazing solutions that support modern retail environments.
Professional guidance is especially valuable when your project involves custom windows, commercial glass installations, shopfront upgrades, or complex design requirements. Contact ACG Windows to discuss your retail project needs and create a solution that suits your space.
Conclusion
Understanding the retail shop fitout cost before starting your project allows you to make informed decisions about design, materials, and construction requirements. Costs can vary depending on your location, shop size, finishes, and the level of custom work involved.
A successful retail fitout should create a welcoming customer experience while meeting practical business requirements. With careful planning and support from experienced professionals like ACG Windows, you can develop a retail space that looks professional, functions effectively, and supports your business goals.
If you are preparing a retail fitout in Melbourne, speak with ACG Windows about suitable glazing and shopfront solutions for your commercial space.
Frequently Asked Questions
How much does a retail shop fitout cost in Melbourne?
The cost depends on factors such as shop size, design complexity, materials, labour requirements, and compliance needs. Every retail project has different requirements, so a detailed assessment is needed for accurate budgeting.
What is included in a retail shop fitout?
A retail fitout can include flooring, lighting, electrical work, cabinetry, displays, painting, partitions, shopfront glazing, and other commercial building services depending on the project scope.
How long does a retail shop fitout take?
The timeframe depends on the size and complexity of the project. Smaller upgrades may take a few weeks, while larger commercial fitouts can require several months of planning and construction.
Do retail shopfronts need special glass?
Yes, retail shopfronts often require safety glazing that meets Australian Standards. The correct glass type depends on factors such as location, usage, safety requirements, and building regulations.
